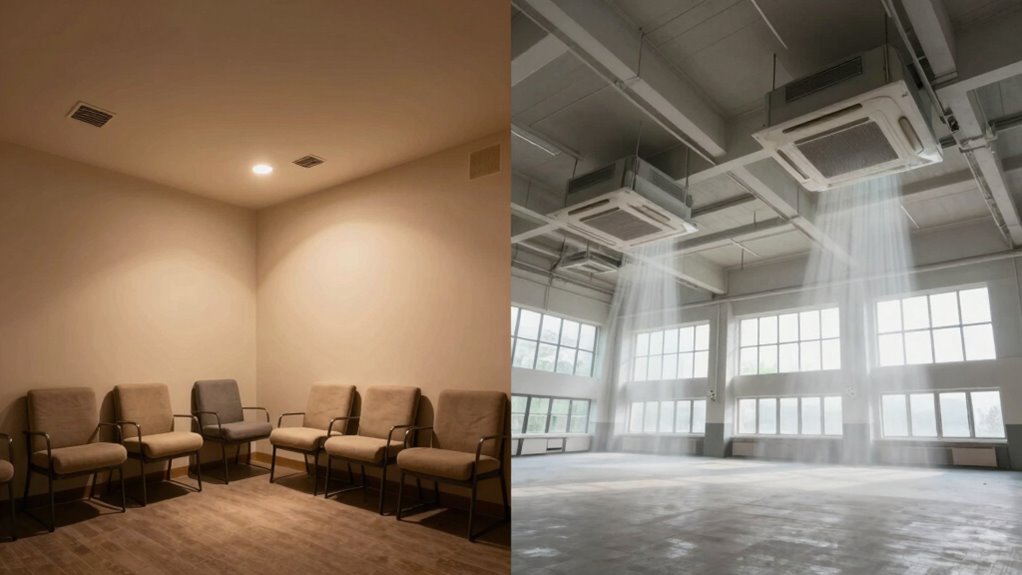
Small waiting rooms require high air change rates and efficient filtration to quickly replace stale air and minimize contaminants, all while avoiding energy waste. Big sanctuaries, on the other hand, need large-scale airflow management, even distribution, and air mixing to prevent hot or cold spots and ensure consistent air quality. Understanding these differences helps you design effective ventilation systems; continue exploring to discover how to tailor airflow for each space’s unique needs.
Key Takeaways
- Small waiting rooms require rapid air exchanges and efficient filtration to quickly remove contaminants and prevent stale air buildup.
- Large sanctuaries have higher ceilings and volume, leading to stratification and uneven air distribution, necessitating specialized airflow strategies.
- The airflow patterns in small rooms focus on quick ventilation, while large spaces need zoning and mixing to ensure occupant comfort.
- Energy management differs: small rooms prioritize short, high-efficiency ventilation; large sanctuaries balance airflow demands with energy efficiency.
- Tailored airflow design addresses space size, volume, and occupant density, ensuring effective ventilation and air quality in both environments.
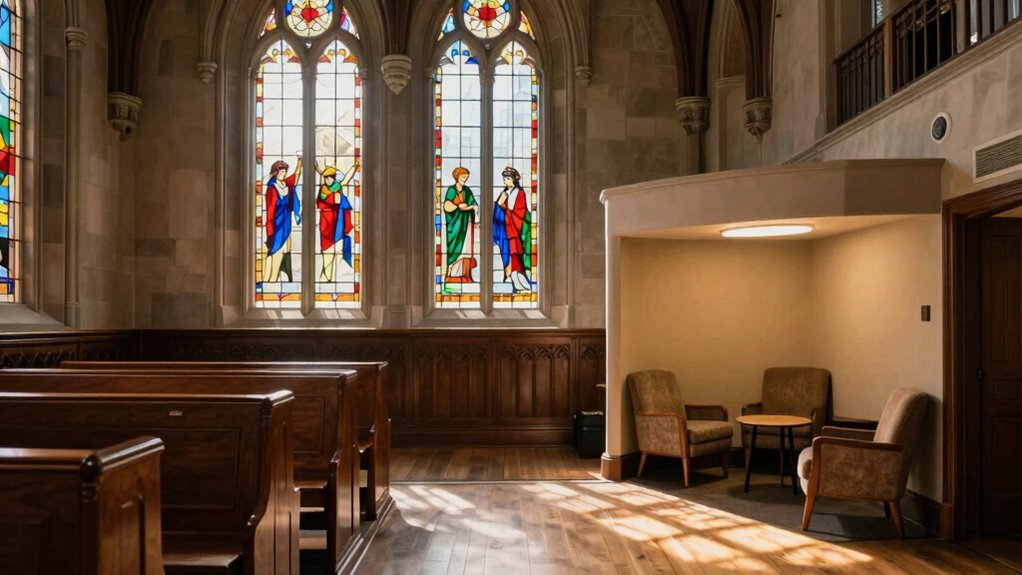
When it comes to guaranteeing good air quality, small waiting rooms and large sanctuaries require fundamentally different approaches to air logic. The key difference lies in how air moves and how you can enhance that movement to maintain comfort and safety. In small waiting rooms, the focus is on preventing stale air and reducing the risk of airborne contaminants accumulating. Because these spaces are compact, you need to carefully manage HVAC energy to avoid over-conditioning, which can waste energy and drive up costs. Proper airflow optimization involves positioning vents and return air grilles strategically so that fresh air circulates efficiently without creating drafts or dead zones. This guarantees that every corner of the room receives adequate ventilation, helping to keep indoor air fresh and reducing the transmission of airborne pathogens. Additionally, understanding airflow patterns is crucial for designing effective ventilation strategies in both small and large spaces. Recognizing how air moves in relation to space volume helps optimize system performance and occupant comfort.
In larger sanctuaries, the challenge shifts. These spaces often accommodate many people, leading to increased demand for air circulation and filtration. You have to think about how to move large volumes of air effectively, which involves designing a system that can handle high airflow rates without sacrificing energy efficiency. HVAC energy management becomes critical here; you want to make sure that the system is powerful enough to circulate air throughout the entire space without excessive energy use. Achieving airflow optimization in such expansive environments means using advanced diffusers, strategically placed exhaust outlets, and possibly zoning systems. These techniques help distribute conditioned air evenly, prevent hot or cold spots, and maintain consistent indoor air quality across the entire sanctuary.
Additionally, the ceiling height and volume of air in big sanctuaries demand different strategies. For instance, higher ceilings mean that air can stratify, with warmer air rising and cooler air sinking, creating uneven temperatures and air quality issues. Here, you might need to incorporate ceiling fans or air circulators that promote mixing, ensuring uniform temperature and contaminant removal. Conversely, in small waiting rooms, rapid air exchange is more critical, so you prioritize high air change rates with efficient filtration to quickly replace stale air with fresh, clean air. Understanding these airflow management techniques ensures that both small and large spaces can maintain optimal indoor air quality.
Ultimately, recognizing these differences allows you to tailor your HVAC systems for best performance. Whether it’s fine-tuning airflow patterns or managing energy use, understanding the unique needs of small waiting rooms and large sanctuaries ensures better indoor air quality and occupant comfort. Proper airflow optimization and energy-conscious design are essential for creating safe, comfortable environments in spaces of all sizes.
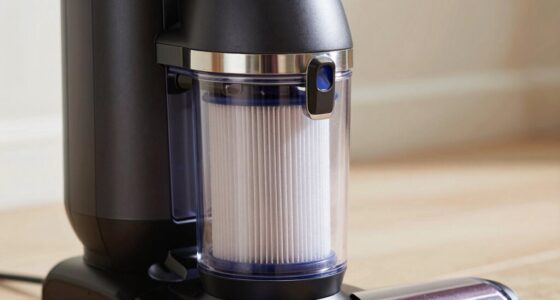
high efficiency air filtration system
As an affiliate, we earn on qualifying purchases.
As an affiliate, we earn on qualifying purchases.
Frequently Asked Questions
How Do Air Quality Requirements Differ Between Small and Large Spaces?
In small waiting rooms, you need higher air exchange rates to quickly remove contaminants and prevent buildup, while filtration systems help trap particles efficiently. For large sanctuaries, lower air exchange may suffice, but you should focus on powerful filtration systems to manage larger volumes of air and maintain quality. Both spaces require tailored air exchange and filtration strategies to guarantee safe, clean air, depending on occupancy and size.
What Are the Cost Implications of Different Air Management Systems?
You’ll find that investing in advanced air management systems costs more upfront, but it pays off with better air filtration and humidity control, reducing long-term health risks. Smaller spaces need simpler setups, keeping costs lower, while larger sanctuaries demand robust systems, increasing expenses. Think of it as tuning a musical instrument—precision in air quality management guarantees safety and comfort, but the scale of your space determines the investment you’ll need to keep everything harmonized.
How Does Occupancy Density Affect Air Circulation Strategies?
Occupancy density directly influences your airflow patterns, affecting how well air circulates and maintains occupant comfort. In high-density spaces, you need more targeted airflow to prevent stagnant zones and guarantee fresh air reaches everyone. Conversely, low-density areas can rely on broader circulation. Adjusting your air circulation strategies based on occupancy density helps optimize airflow, enhances occupant comfort, and maintains air quality efficiently, regardless of space size.
What Safety Standards Influence Air Logic Design for Large Sanctuaries?
Safety standards like ASHRAE 62.1 and local building codes influence your air logic design for large sanctuaries. You need to implement HVAC zoning to guarantee proper air distribution across different areas, preventing stagnation and maintaining comfort. Additionally, integrating high-efficiency air filtration helps reduce airborne contaminants, safeguarding everyone’s health. These standards guide you to create a safe, well-ventilated environment that manages occupancy levels effectively.
How Can Ventilation Be Optimized for Energy Efficiency?
To optimize ventilation for energy efficiency, you should focus on using high-quality air filtration systems that reduce the need for excessive airflow while maintaining air quality. Incorporate humidity control to prevent over-conditioning, which saves energy. Additionally, consider demand-controlled ventilation that adjusts airflow based on occupancy levels. These strategies help balance air quality with energy use, ensuring a comfortable, safe environment without unnecessary energy consumption.
Conclusion
Whether you’re designing a small waiting room or a large sanctuary, your goal remains the same: creating a safe, comfortable space. You need to optimize air flow, control contaminants, and guarantee comfort. You need to adapt your air logic to the size and function of each space. You need to prioritize health, prioritize efficiency, and prioritize comfort. Because when it comes to air, one size never fits all—you need the right solution for every space.